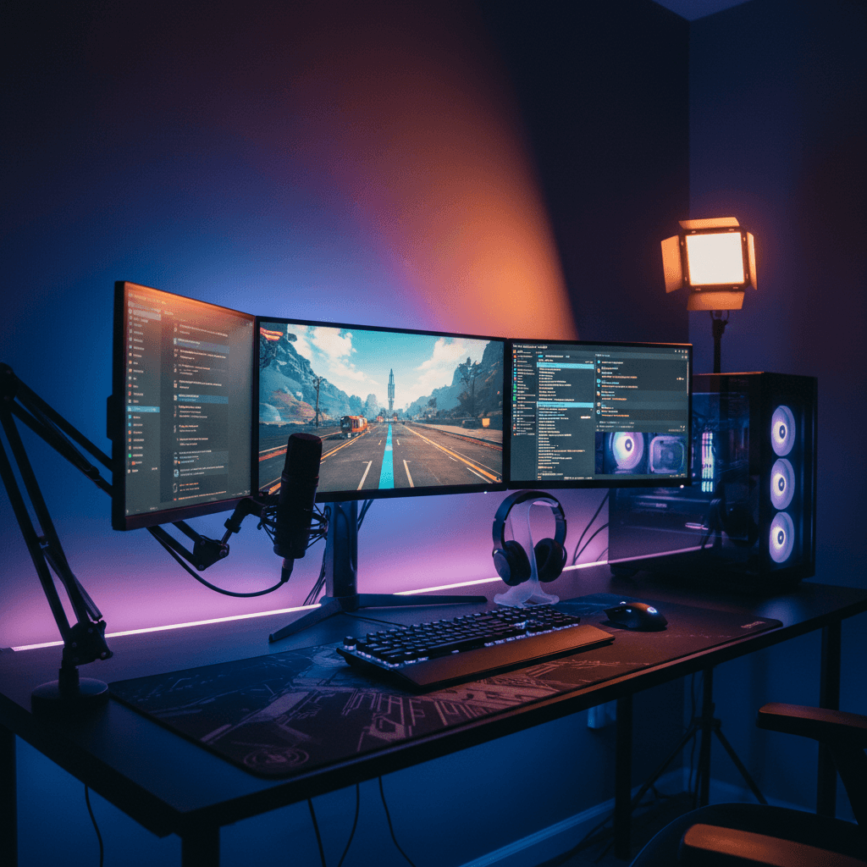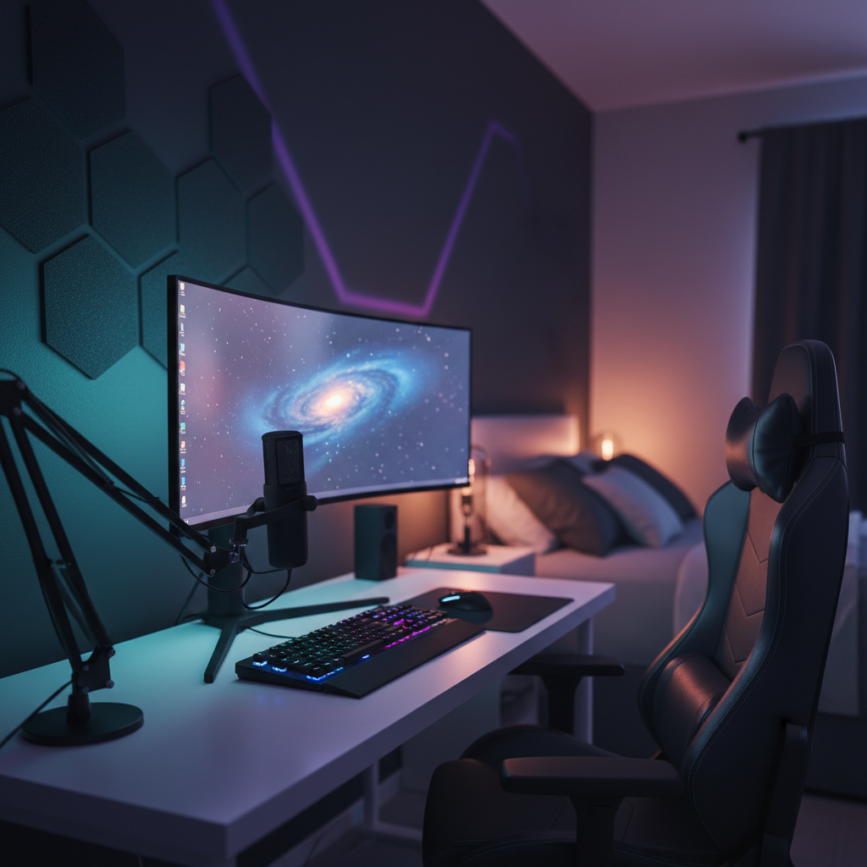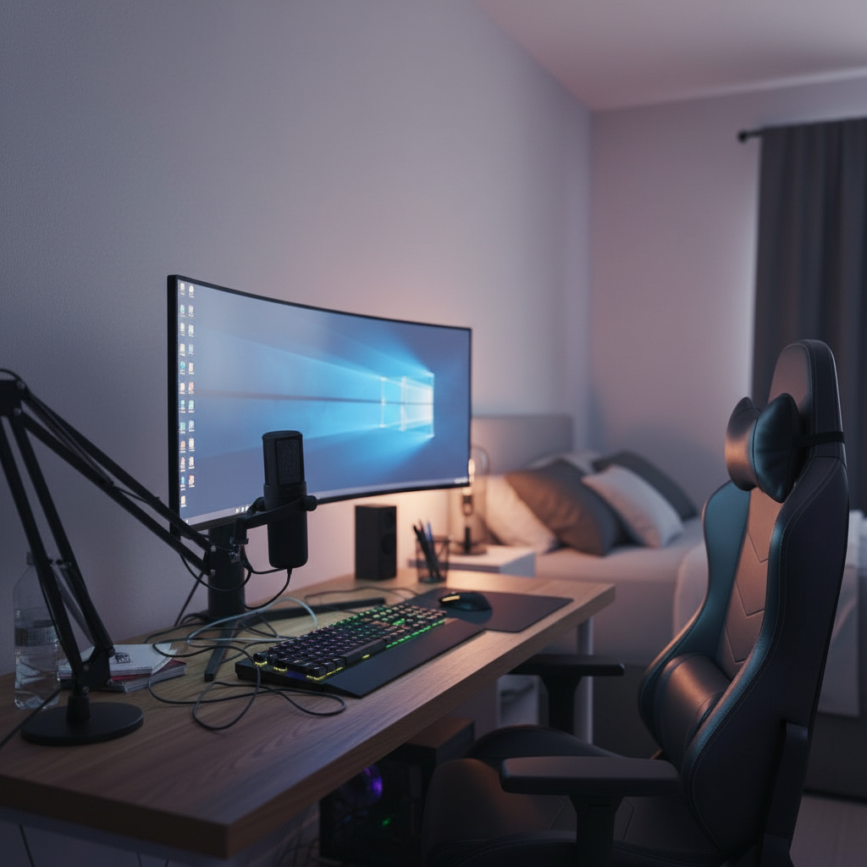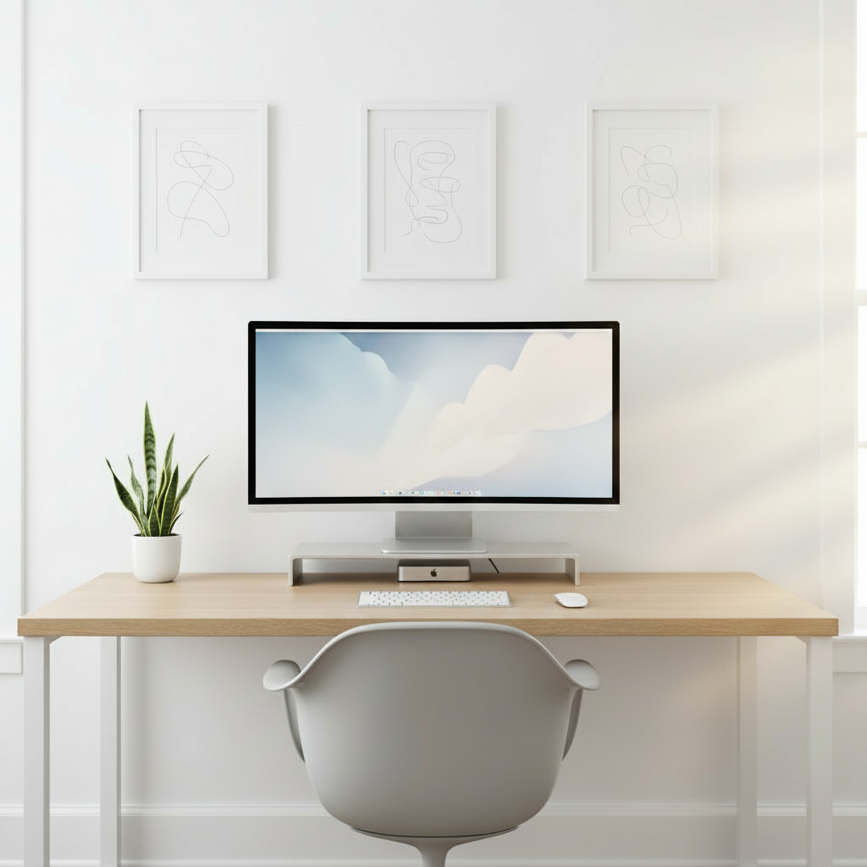
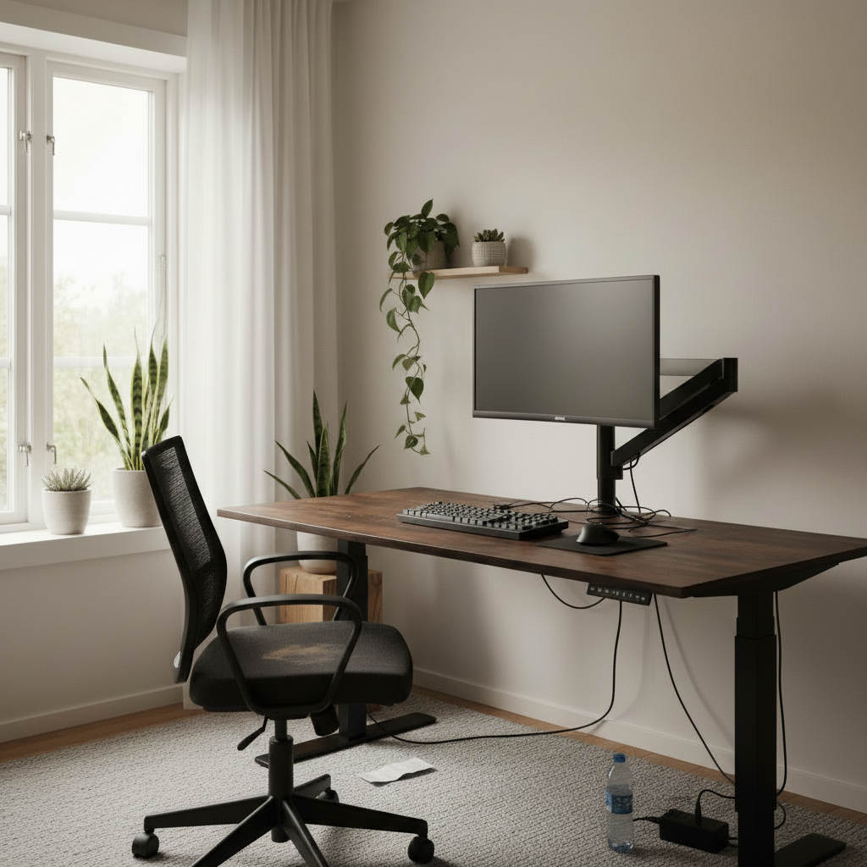
Start from the room's geometry, not the furniture
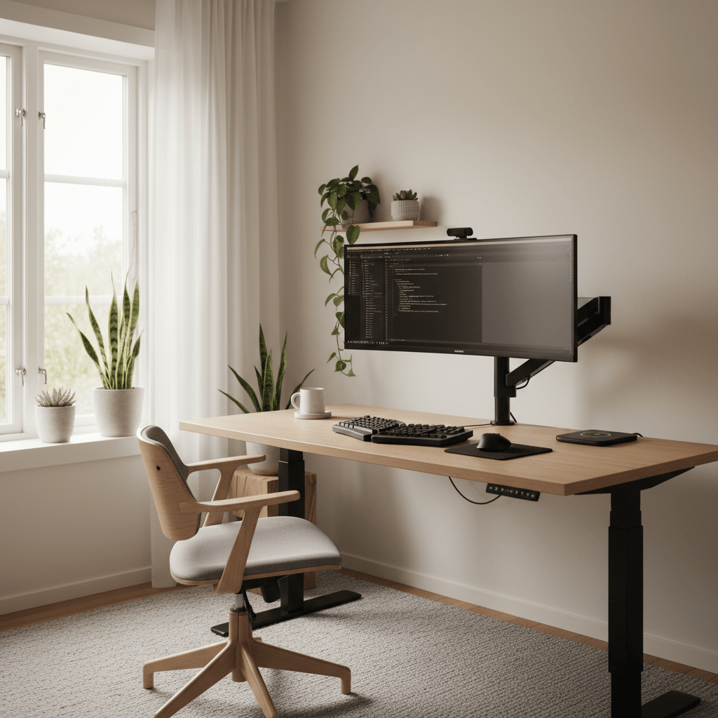
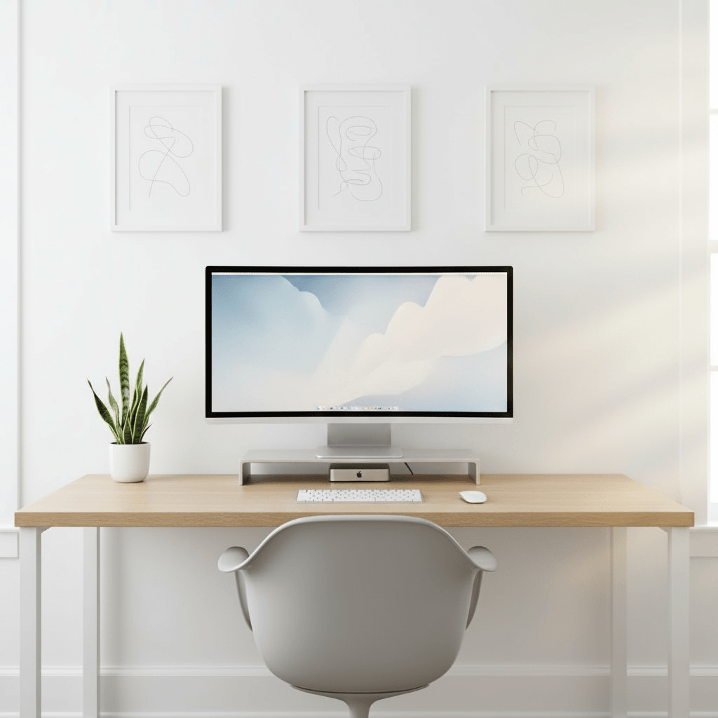
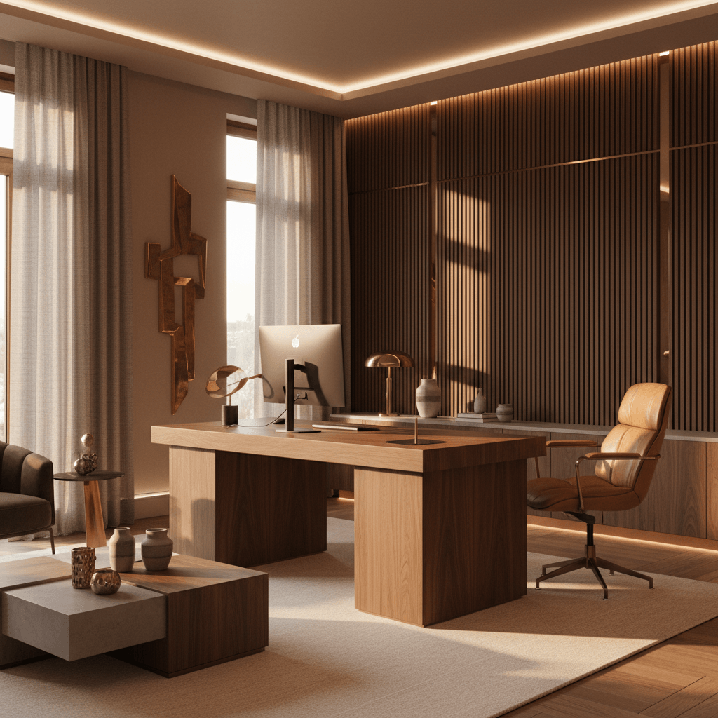
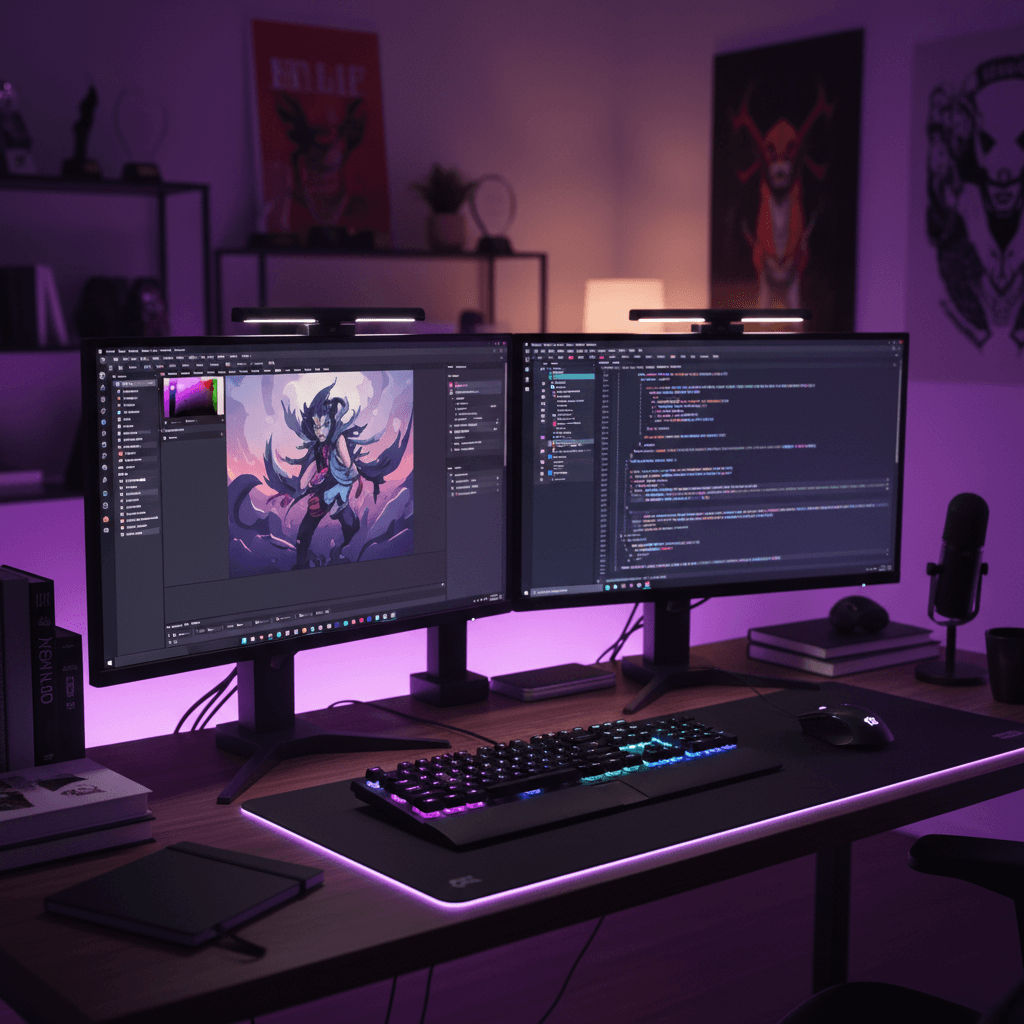
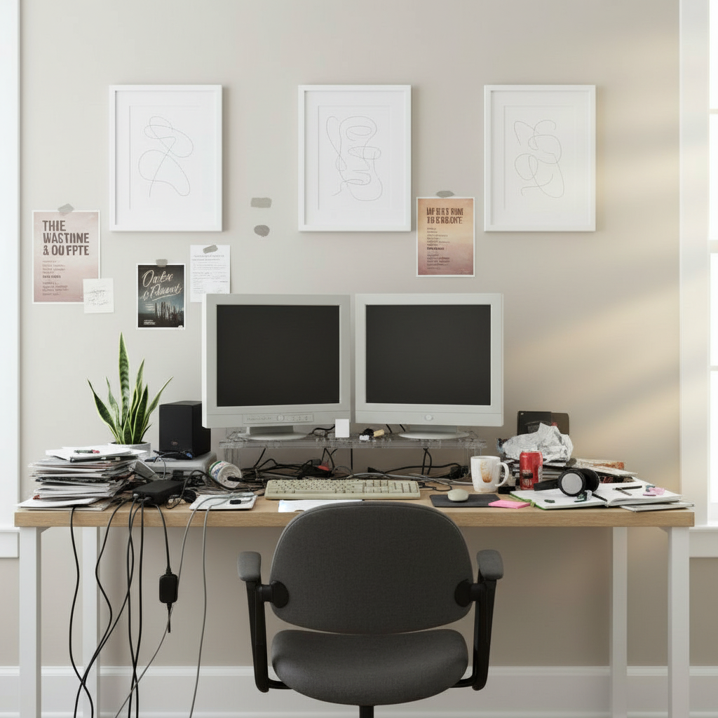
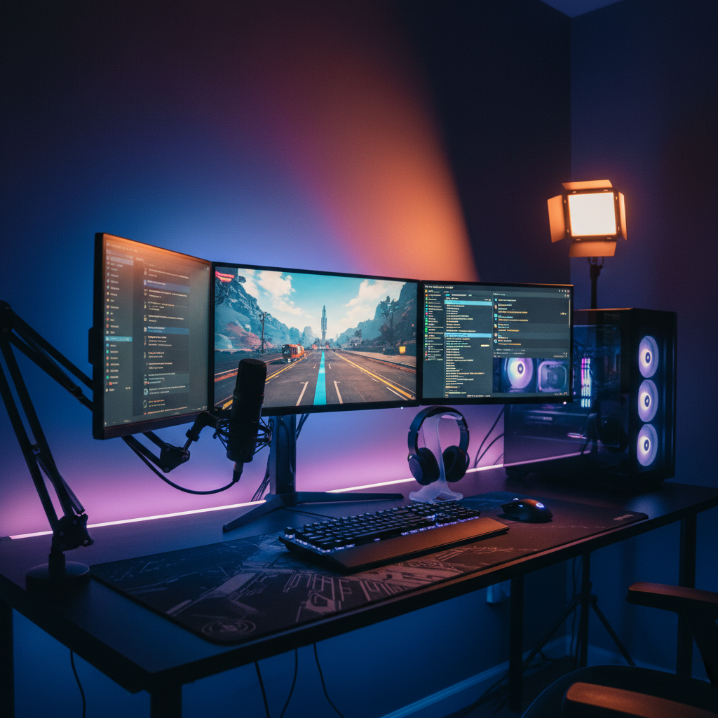
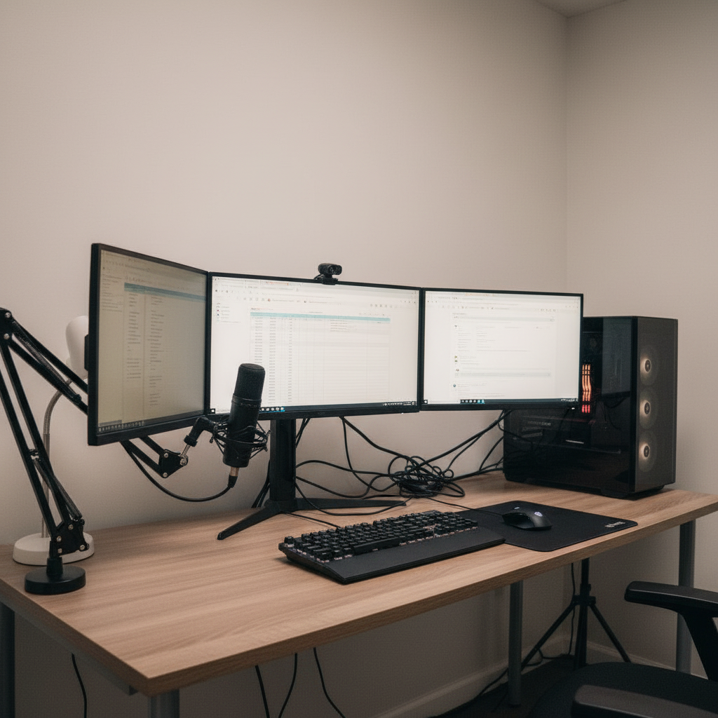
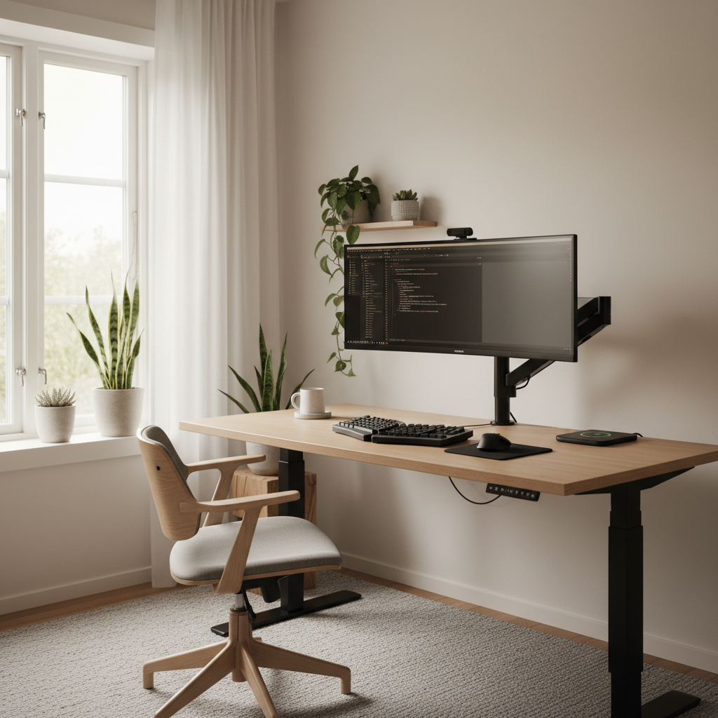
Good layout works backward from the space. Before any furniture goes in, the planner reads your room's real geometry from a photo — the depth from wall to wall, where the window light comes from, how the floor runs, what's already there. That spatial map is the foundation, because every later decision depends on it. Where the desk can sit, how far the chair can roll, whether a second monitor leaves room to walk: all of it is governed by dimensions, not preferences.
This is the opposite of shopping by product photo, where a beautiful desk is shot in a vast empty studio and tells you nothing about your eleven-square-meter bedroom. By arranging into your actual room at true scale, the planner keeps you honest about what the space allows. You design within real constraints from the first move, so you never fall for a layout the room was never going to accommodate.